7.6 - Measurement Uncertainties
7.6.1 Laboratories shall identify the contributions to measurement uncertainty. When evaluating measurement uncertainty, all contributions that are of significance, including those arising from sampling, shall be taken into account using appropriate methods of analysis.
7.6.2 A laboratory performing calibrations, including of its own equipment, shall evaluate the measurement uncertainty for all calibrations.
7.6.3 A laboratory performing testing shall evaluate measurement uncertainty. Where the test method precludes rigorous evaluation of measurement uncertainty, an estimation shall be made based on an understanding of the theoretical principles or practical experience of the performance of the method.

The standard does not require laboratories to have a documented procedure for estimating measurement uncertainty. Nevertheless, all calculations must be based on recognized scientific or mathematical principles.
Depending on how they are evaluated, measurement uncertainties can be classified into two categories: Type A and Type B evaluations of measurement uncertainty.
All uncertainty contributions arising from factors that cannot be controlled, or whose quantitative effects cannot reasonably be determined in advance, are treated as Type A uncertainties.
They are evaluated retrospectively, based on repeated operations,
more specifically:
- Repeated measurements: The data obtained are indicative of the uncertainty
associated with the method only when the method consists of a single
measurement operation.
Otherwise, the data obtained are indicative only of the uncertainty associated with the measurement itself.
- Repetition of the entire testing or analytical process on the same
sample (provided that the sample remains unchanged).
The data obtained are indicative of the uncertainty associated with
the method, including the uncertainty of the individual measurements
performed, but do not necessarily account for contributions arising
from sample selection, preparation, and handling.
- Repetition of the entire testing or analytical process on different samples taken from the same matrix and handled according to identical procedural criteria (similar samples).
In this case, the data obtained may be indicative of the overall uncertainty associated with the method.
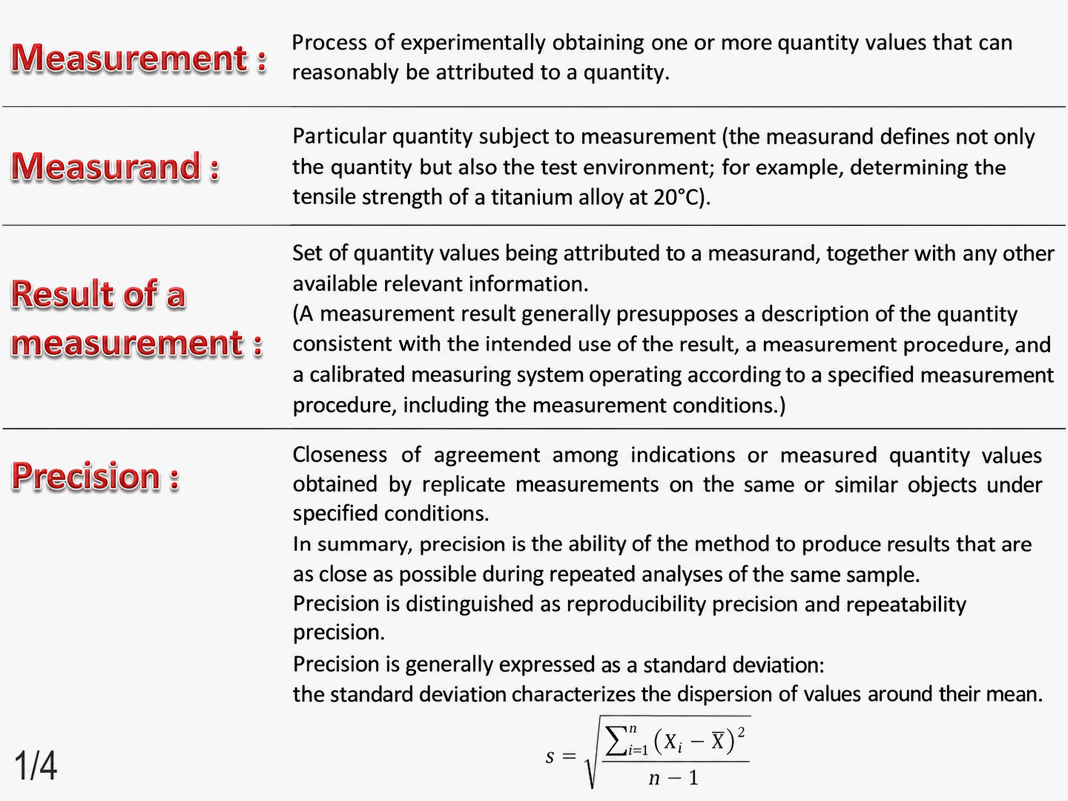
Type A uncertainty is generally evaluated from the dispersion of the
n results obtained (x
This evaluation may underestimate the actual measurement uncertainty if it is based solely on repeatability studies.
A more reliable evaluation may be obtained through reproducibility studies, for example, by participating in proficiency testing (PT) programs.
As a general rule, the reliability of Type A evaluations depends on the number of repetitions performed and how representative the operating conditions are of the possible influence quantities.
Type B uncertainties are evaluated using information that is already available or can be estimated in advance, taking into account the possible sources of uncertainty associated with the method used (the procedure followed and the equipment employed).
hese include:
- Uncertainty specified in the standard governing the test method.
In such cases, it is generally not necessary to perform the Type A evaluation described previously, provided that the specified uncertainty is applicable to the measurement conditions.
However, Type A evaluations are also recommended to verify that the method is being correctly implemented.
- Uncertainty arising from calibrations performed on the equipment
and measuring instruments used, including the uncertainty associated
with reference standards, instrumental uncertainty, and calibration
uncertainty.
- Technical specifications of the equipment used.
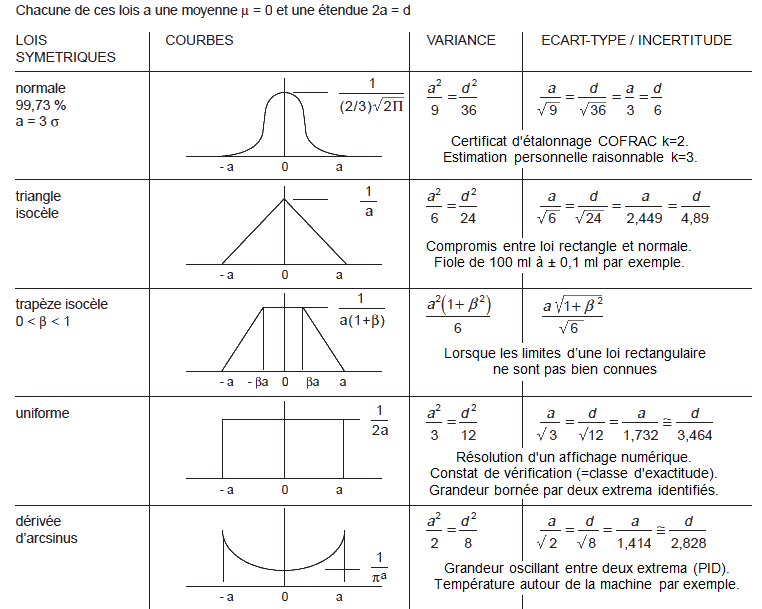
The manufacturer's metrological specifications may be interpreted as possible ranges of variation within which a uniform probability distribution is assumed (rectangular distribution).
To express this information in a form consistent with uncertainty contributions evaluated using Gaussian or assumed Gaussian distributions (including those obtained from repeated measurements), a simple conversion is required, as shown below.
- L’examen de la littérature technique (publications sur la méthode utilisée, données relatives à des essais d’aptitudes ou comparatifs effectués, etc.).
- L’exécution de calculs basés sur des données numériques relatives aux opérations effectuées.
Comme nous le verrons, l’exécution de calculs rigoureux suppose la connaissance des relations fonctionnelles propres aux différents mesurages (ou opérations) effectués (modèle du mesurage ou de l’opération), avec détermination des coefficients relatifs de sensibilité.
Des estimations sont toutefois également possibles, basées sur une approche approximative, dans laquelle les coefficients de sensibilité sont pris, en première approximation, égales à l’unité.Voir NOTES sur Formules empiriques.
Correlation Between Type A and Type B Uncertainty Evaluations:
As the preceding discussion makes clear, the distinction between Type A and Type B uncertainty evaluations is not always clear-cut, and the same uncertainty contribution can often be evaluated using either approach.
The uncertainty associated with the result of a given operation (testing or measurement) can be evaluated by repeating the operation (Type A evaluation), by calculating the uncertainty contributions of the individual components involved in the operation (Type B evaluation), or, as we will see, by combining both types of evaluation.
As an example, consider a simple measurement performed using a single measuring instrument, such as weighing an object on a balance.
The uncertainty of the result is primarily influenced by instrumental uncertainty, which may be evaluated using the balance's calibration certificate or, more simply, the manufacturer's specified accuracy limits (Type B evaluation).
It can also be evaluated through repeated measurements (Type A evaluation).
The two values obtained do not necessarily have to be equal, but they should not differ excessively when they are intended to characterize the same sources of uncertainty.
A ratio greater than a few units may indicate an inconsistency in one or both evaluations and should prompt further investigation.
If no other sources of error are present (such as gross reading errors), the uncertainty obtained from repeated measurements will generally be lower than the instrumental uncertainty specified by the manufacturer. It may also be lower than the uncertainty reported on the calibration certificate, although this is not necessarily the case, depending on how the calibration was performed.
Technical clarification (GUM): Type A and Type B are methods of evaluating uncertainty, not mutually exclusive categories of uncertainty sources. In particular, repeatability does not necessarily account for systematic effects, calibration uncertainty, resolution, or other influence quantities.
A significant difference between Type A and Type B estimates does not automatically indicate an error, since they may represent different uncertainty contributions.
When combining uncertainty contributions, care must also be taken to avoid double counting and to account for any correlations between input quantities.
What uncertainty should be assigned to the measurement result?
The quickest and most reasonable approach is to consider only the larger of the two uncertainty values (in this case, most likely the instrumental uncertainty or the uncertainty reported on the calibration certificate).
The lower value would be excluded as a precautionary measure, since uncertainty evaluation should adopt a suitably conservative approach.
A more conservative evaluation might involve combining both uncertainty values using the root-sum-of-squares (RSS) method, as described in the GUM.
If the resulting uncertainty is acceptable for the intended use of the measurement result, this approach may be adopted, even though it is not scientifically rigorous when the same uncertainty contribution is effectively counted twice.
The choice between these two approaches (reasonable conservatism and greater conservatism) depends on several factors, including the number of repetitions performed (the reliability of the statistical estimate generally improves as the number of repetitions increases), the validity of the instrumental specifications (manufacturer reliability), and the calibration data (the type and scope of the calibration procedure performed).
In the absence of specific guidance, and provided that the resulting uncertainty is compatible with the metrological requirements, a conservative approach based on combining the two values may be considered.
When evaluating measurement uncertainty, all significant contributions, including those arising from sampling, must be taken into account.
Measurement Uncertainty in Qualitative Testing
Tests producing qualitative results may not require a numerical calculation
of measurement uncertainty. Nevertheless, the conformity assessment
body (CAB) must evaluate the factors affecting the reliability of the
results, based on an understanding of the theoretical principles or
practical experience of the method's performance.
For qualitative methods, the laboratory must analyze the testing process
to identify potential sources of variability.
This analysis must cover the entire analytical process and should:
- Identify and document all factors that may influence the result, as
would be done for quantitative methods.
- Justify why certain factors are considered insignificant and therefore
excluded from further consideration.
- Demonstrate how factors with a significant influence are controlled
to minimize risks and errors.
Following this analysis, the laboratory should evaluate the main sources of uncertainty or variability and their potential impact on the results.
If significant influence factors remain that cannot be fully controlled, their impact on the results must be assessed. Where relevant to the validity or interpretation of the results, this information should be communicated to the client.
Internal Calibration and Equipment Verification
Reminder: If you perform calibrations or equipment
verifications within your laboratory for your own use, you are required
to evaluate the measurement uncertainty associated with calibration
results.
In some cases, outsourcing calibration to an accredited calibration
laboratory may be a more appropriate solution.
Furthermore, these internal metrological activities must be included
within the scope of the laboratory's internal audit program.
Decision Rules and Maximum Permissible Errors (MPE)
The laboratory must then define the decision rule to be applied
when a measurement result is close to the maximum permissible error
(MPE) limit.
The selected decision rule should take measurement uncertainty into
account where relevant and be appropriate for the intended use of the
result.